
Commercial backup water storage: a practical site brief
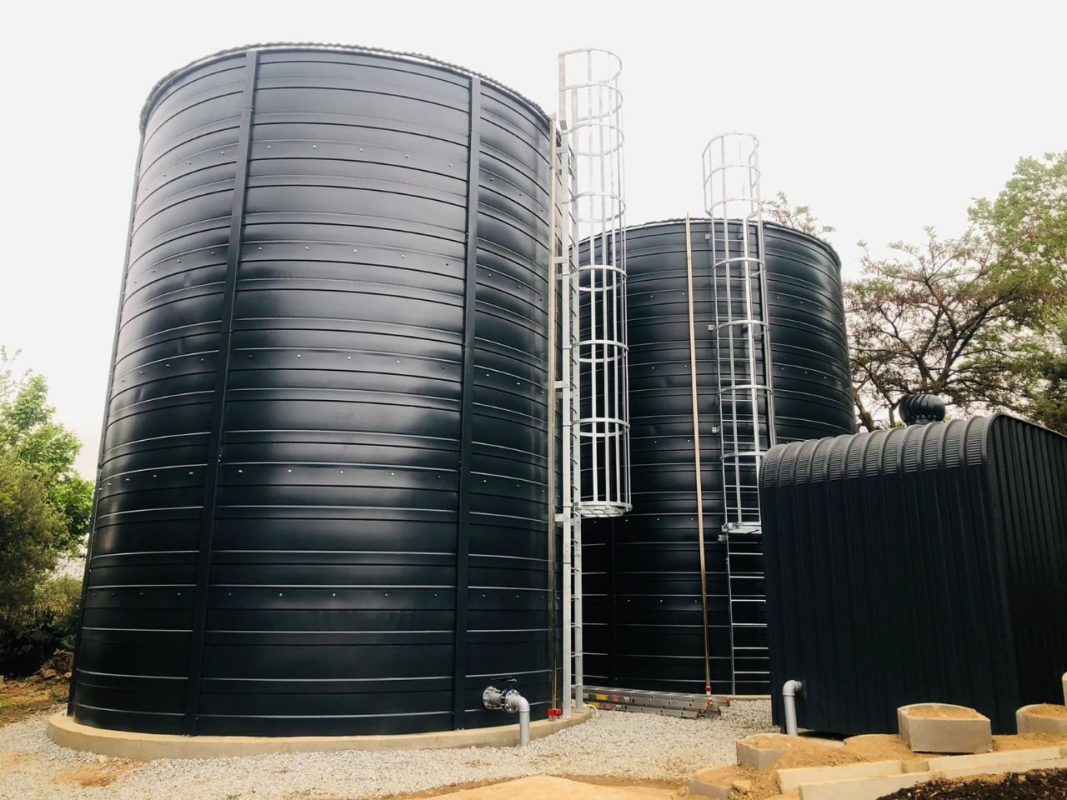
Start a commercial backup-water project with the activities that need to continue, the volume of water those activities use and the space available for storage. State the required operating capacity clearly. A nominal tank volume alone does not establish how long the property can keep running.
This guide is for facilities teams, property managers and project teams preparing an initial tank enquiry. It helps organise the information needed for a quotation; the final tank configuration and connected system still need project-specific confirmation.
1. Name the uses that need backup water
List the services you want the stored water to support during an interruption. An office park, school or hospitality property may have different priorities, operating hours and patterns of use. Separate essential uses from activities that could be reduced or paused.
Record whether the stored water is intended for drinking-water supply, irrigation or another agreed duty. If the project includes a dedicated fire-water reserve, keep that requirement explicit and coordinate it with the fire system designer. Do not quietly count the same stored water against two independent reserve requirements.
2. Connect demand to a backup period
Use consumption records where available and identify which figures are estimates. State the backup duration being considered and the demand associated with the uses you have prioritised. A property’s total water bill may include activities that the backup system will not serve.
For a simple arithmetic illustration, a constant demand of 18,000 litres per day over two days totals 36,000 litres. That calculation is not a tank selection or a performance promise: the project team must review the demand pattern, replenishment assumptions, operating volume and any separate reserve requirements.
If you do not yet have reliable usage figures, say so. A clearly labelled estimate is more useful than an unsupported capacity presented as a fixed specification.
3. Compare operating capacity and site dimensions together
The tank sizing tool distinguishes operating capacity from nominal capacity. Compare the required working water volume with the operating figure, then check the diameter, wall height and footprint of a candidate configuration.
Our operating versus nominal capacity guide explains that distinction with a worked example. Keep the capacity type beside every number in your brief so that different parties are comparing the same requirement.
The listed tank footprint is one part of the layout. Foundations, inspection access, adjoining equipment and the working area also need to be considered. Share height limits, nearby structures and boundary constraints.
4. Show how the tank will reach its position
Provide the site address, route from the entrance and photographs of the proposed location. Include gates, tight turns, overhead restrictions and any operating-hour or tenant-access constraints. A marked-up layout helps explain where deliveries and installation work can take place.
Where space is limited, discuss the options before treating a layout as selected. Steel Water Tanks reviews configurations for constrained commercial sites; an alternative arrangement still needs its capacity, dimensions and scope confirmed.
5. Define the interfaces and responsibilities
Share the existing pump and pipework arrangement, known inlet and outlet requirements and any specified fittings. Identify who will prepare the site, confirm the foundations and complete adjoining pipework or other connected work.
Ask the quotation to distinguish tank supply, delivery, assembly, fittings and the remaining project responsibilities. Keep unresolved interfaces visible rather than assuming they are included. Confirm the intended installation period against the agreed specification and site readiness.
A concise commercial enquiry checklist
- Property type, location and current project stage.
- Priority water uses and available consumption records.
- Required operating volume or clearly labelled estimate, with backup period.
- Available dimensions, height constraints and a site layout.
- Delivery route, working area and access restrictions.
- Known pump, connection and fitting requirements.
- Foundation, installation and adjoining-work responsibilities.
- Target dates and the information still awaiting confirmation.
Start the discussion with your property requirements
Discuss your commercial backup-water project. Send the information you have, including any consultant’s specification or drawings. If the capacity is still being assessed, explain the uses and site constraints so the next discussion starts with the right questions.